

Condo In Sathorn Gallery Residences /3 bedrooms/3 bathroom/230 sqm/
Bangkok, Bang Rak, Silom
Rent: ฿ 110,000
/
month
( Min. 1 year contract )
Full description
Listing ID: 11749243-2
3 Bedroom Condo for rent in Sathorn Gallery Residences, Silom, Bangkok near BTS Surasak
Sathorn Gallery Residences is a 230 m² three-bedroom, three-bathroom condo in Sathorn, set within Bangkok’s Silom–Sathorn central business district. The residence occupies a generously proportioned floor plate and looks out over a canopy of tropical palms, offering a calm, leafy outlook from the heart of one of the city’s most established neighbourhoods.
Living Area
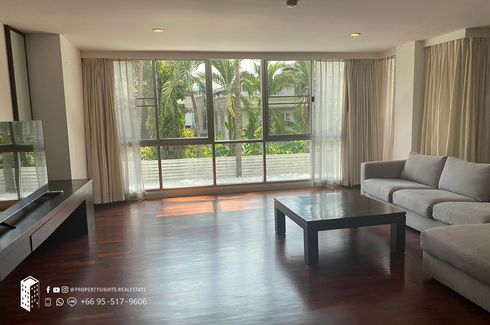
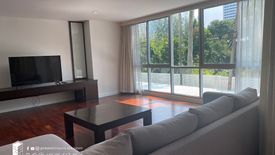
The living room is anchored by rich dark hardwood flooring that runs the full width of the space, contrasting handsomely with the bright white walls and cream-toned sheer curtains. A wall of full-height sliding windows floods the room with natural light and frames an uninterrupted view of mature palm trees. A generous L-shaped sofa in light grey upholstery and a substantial dark-wood coffee table furnish the space, while a built-in TV cabinet with a floor-to-ceiling mirror panel adds a refined architectural touch.
Dining Area
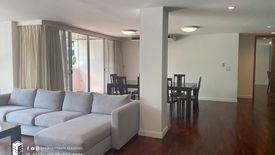
The dining zone flows directly from the living area in an open-plan arrangement, separated gently by a structural column. A large dark-wood dining table with eight matching chairs sits beside sliding glass doors that open onto the balcony, bathing the room in greenery-filtered afternoon light. The continuity of the hardwood floor ties both spaces together into a cohesive, expansive entertaining area.
Balcony
The outdoor terrace is accessed through the dining room and is furnished with a round rattan table and two wicker chairs — a composed spot for morning coffee or evening drinks. Dark-timber balustrades frame views of dense tropical canopy, with Sathorn’s characteristic skyline of glass towers visible above the treeline, reminding you of the central location while the greenery softens it considerably.
The Sathorn Location
Sathorn Gallery Residences sits in the Silom–Sathorn central business district, Bangkok’s most established corporate and diplomatic quarter. BTS Chong Nonsi and BTS Saint Louis on the Silom the city’s wider BTS network within easy reach, while MRT Lumphini connects directly to the subway. Lumphini Park, one of Bangkok’s largest green spaces, is close by, and Sathorn Road’s concentration of embassies, international schools and dining venues runs through the immediate area.
Frequently Asked Questions
Q: Where is Sathorn Gallery Residences located?
A: Sathorn Gallery Residences is located in Sathorn, within Bangkok's Silom–Sathorn central business district. The area is home to embassies, multinational offices and international dining, and sits close to Lumphini Park, making it one of the city's most convenient and prestigious residential addresses.
Q: How many bedrooms and bathrooms does the condo have, and what is the interior size?
A: The condo offers three bedrooms and three bathrooms across 230 square metres of interior space. This generous floor plate is evident in the wide, open-plan living and dining zone shown in the photos, which accommodates full-size furniture with room to spare.
Q: Which BTS or MRT stations serve Sathorn Gallery Residences?
A: The residence is served by BTS Chong Nonsi and BTS Saint Louis, both on the Silom well as MRT Lumphini. This combination of three nearby stations gives residents straightforward access to the broader BTS and MRT networks without relying on a single interchange.
Q: What is the interior style of this condo?
A: The interior takes a refined, understated approach built around dark hardwood flooring, white walls and neutral-toned furnishings. The palette is calm and cohesive, with generous glazing rather than decorative detail doing the heavy lifting — the tropical greenery visible through every window acts as a natural feature in itself.
Q: Is Sathorn a good area to live in Bangkok?
A: Sathorn is widely considered one of Bangkok's most liveable districts for professionals and families alike. It combines proximity to the central business district with relatively tree-lined streets, walkable access to Lumphini Park, strong transit connections, and a broad selection of international restaurants, cafés and embassies close at hand.
Living Area
The living room is anchored by rich dark hardwood flooring that runs the full width of the space, contrasting handsomely with the bright white walls and cream-toned sheer curtains. A wall of full-height sliding windows floods the room with natural light and frames an uninterrupted view of mature palm trees. A generous L-shaped sofa in light grey upholstery and a substantial dark-wood coffee table furnish the space, while a built-in TV cabinet with a floor-to-ceiling mirror panel adds a refined architectural touch.
Dining Area
The dining zone flows directly from the living area in an open-plan arrangement, separated gently by a structural column. A large dark-wood dining table with eight matching chairs sits beside sliding glass doors that open onto the balcony, bathing the room in greenery-filtered afternoon light. The continuity of the hardwood floor ties both spaces together into a cohesive, expansive entertaining area.
Balcony
The outdoor terrace is accessed through the dining room and is furnished with a round rattan table and two wicker chairs — a composed spot for morning coffee or evening drinks. Dark-timber balustrades frame views of dense tropical canopy, with Sathorn’s characteristic skyline of glass towers visible above the treeline, reminding you of the central location while the greenery softens it considerably.
The Sathorn Location
Sathorn Gallery Residences sits in the Silom–Sathorn central business district, Bangkok’s most established corporate and diplomatic quarter. BTS Chong Nonsi and BTS Saint Louis on the Silom the city’s wider BTS network within easy reach, while MRT Lumphini connects directly to the subway. Lumphini Park, one of Bangkok’s largest green spaces, is close by, and Sathorn Road’s concentration of embassies, international schools and dining venues runs through the immediate area.
Frequently Asked Questions
Q: Where is Sathorn Gallery Residences located?
A: Sathorn Gallery Residences is located in Sathorn, within Bangkok's Silom–Sathorn central business district. The area is home to embassies, multinational offices and international dining, and sits close to Lumphini Park, making it one of the city's most convenient and prestigious residential addresses.
Q: How many bedrooms and bathrooms does the condo have, and what is the interior size?
A: The condo offers three bedrooms and three bathrooms across 230 square metres of interior space. This generous floor plate is evident in the wide, open-plan living and dining zone shown in the photos, which accommodates full-size furniture with room to spare.
Q: Which BTS or MRT stations serve Sathorn Gallery Residences?
A: The residence is served by BTS Chong Nonsi and BTS Saint Louis, both on the Silom well as MRT Lumphini. This combination of three nearby stations gives residents straightforward access to the broader BTS and MRT networks without relying on a single interchange.
Q: What is the interior style of this condo?
A: The interior takes a refined, understated approach built around dark hardwood flooring, white walls and neutral-toned furnishings. The palette is calm and cohesive, with generous glazing rather than decorative detail doing the heavy lifting — the tropical greenery visible through every window acts as a natural feature in itself.
Q: Is Sathorn a good area to live in Bangkok?
A: Sathorn is widely considered one of Bangkok's most liveable districts for professionals and families alike. It combines proximity to the central business district with relatively tree-lined streets, walkable access to Lumphini Park, strong transit connections, and a broad selection of international restaurants, cafés and embassies close at hand.
Telephone number:
About Sathorn Gallery Residences
Sathorn Gallery Residences is a condo and apartment project located in Si Lom, Bangkok and was completed in Jan 2006. It has 29 units across 11 floors
View more detail on Sathorn Gallery ResidencesKey features
-
 Beds: 3
-
 Baths: 3
-
 Usable area: 230 m2


Facilities
-
 Swimming pool
-
 Gym
Gym
-
 Internet
-
 Security
-
 Car park
-
 Garden
-
 Sauna
Sauna
-
 Children's area
-
 Elevator
 Swimming pool
 Gym
Gym
 Internet
 Security
 Car park
 Garden
 Sauna
Sauna
 Children's area
 Elevator


