

For Sale: Luxury Detached House – The Gallery House Ladprao
Bangkok, Chatuchak, Chom Phon
Sale: ฿ 22,800,000
Rent: ฿ 120,000 / month
Rent: ฿ 120,000 / month
Full description
Listing ID: U6869742
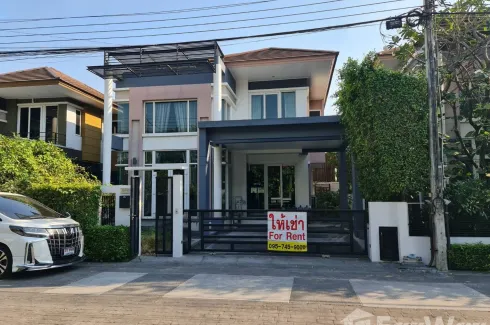
5 Bedroom House for Sale or Rent in The Gallery House Pattern, Chom Phon, Bangkok near MRT Chankasem
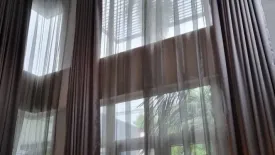
FOR SALE: Luxury Detached House – The Gallery House, Ladprao Soi 1, BangkokPrime Location | Spacious Living | Ready to Move InDiscover this luxury 2-storey detached house in a prime inner-city location in Bangkok. With generous living space, 5 bedrooms, and a high-ceiling living room, this property is ideal for families seeking comfort, privacy, and convenient access to shopping malls, universities, and public transportation.Property DetailsProject: The Gallery House, Ladprao Soi 1Location: Soi Ladprao 1, Intersection 31, Chomphon, Chatuchak, Bangkok 10900Land Size: 70.2 sq.wah (280.8 sq.m.)Usable Area: 300 sq.m.Property Type: 2-storey detached houseBedrooms: 5Bathrooms: 4Living Room: Spacious living room with a high ceilingFacing Direction: NorthAvailability: Ready to move inNearby PlacesMajor Ratchayothin – 1.7 kmIndex Living Mall – 1.7 kmUnion Mall – 1.7 kmBig C Extra Ladprao – 1.7 kmCentral Ladprao – 2.0 kmTesco Lotus Ladprao – 2.2 kmChatuchak Weekend Market – 3.7 kmMRT Lat Phrao Station – 1.9 kmSale Price: 22,800,000 THB
Telephone number:
About The Gallery House Pattern
The Gallery House Pattern is an exquisite residential project located in the vibrant neighborhood of Chatuchak, Bangkok, Thailand. Developed by renowned real estate company FazWaz, this project offers a unique blend of contemporary design, luxurious living spaces, and artistic elegance.
Situated in the charming area of Chomphon, The Gallery House Pattern showcases a striking architectural concept that seamlessly integrates modern aesthetics with the surrounding n...
View more detail on The Gallery House PatternKey features
-
 Beds: 5
-
 Baths: 4
-
 Usable area: 300 m2
-
Land area: 70.2 m2 / 17.55 Sq.W.


Facilities
-
 Swimming pool
-
 Gym
Gym
-
 Security
-
 Car park
-
 Equipped kitchen
-
 Terrace
-
 Utility room
-
 Video cable
 Swimming pool
 Gym
Gym
 Security
 Car park
 Equipped kitchen
 Terrace
 Utility room
 Video cable
Floor plans


