

W 8 Thonglor 25 High-Floor 5BR | 1.69% Below Market Price
Bangkok, Watthana, Khlong Tan Nuea
Sale: ฿ 25,000,000
Full description
Listing ID: U1621788
5 Bedroom Condo for sale in W 8 Thonglor 25, Khlong Tan Nuea, Bangkok near BTS Thong Lo
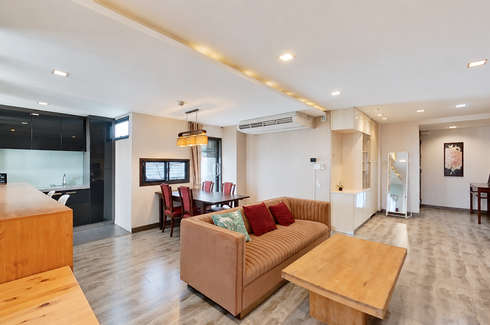
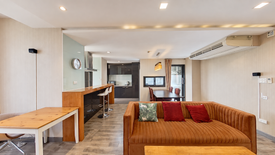
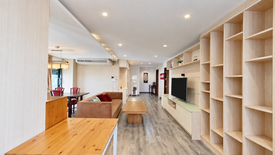
W 8 Thonglor 25 for Sale — Expansive 5-Bedroom Residence in Prime Thonglor Offering 221.59 sq.m. of refined living space within a boutique development of only 12 residences, this sixth-floor home delivers privacy, functional scale and a premium Sukhumvit address. Natural light, city views and well-maintained interiors make it ready for immediate occupancy, while the price sits 1.69% below market.Why This Unit Stands OutFive bedrooms and five bathrooms provide genuine flexibility for a large or multi-generational familyExceptional 221.59 sq.m. layout offers house-like proportions with condominium convenienceSixth-floor position with city views, natural light and a private balconyFull Western kitchen with oven, under-cabinet lighting and practical workspacePremium finishes, fibre-optic internet and move-in-ready conditionProperty Details 5 bedrooms | 5 bathrooms 6th floor | 221.59 sq.m. indoor area City view | Balcony | Bathtub Full Western kitchen, living area, TV and washing machine Priced 1.69% below marketIdeal ForLarge families, executives, expatriates and buyers seeking a spacious Thonglor condo with room for a home office, guest accommodation and private living zones.Nearby Locations — ApproximateCamillian Hospital: 800 mJ Avenue and The Commons Thonglor: 1 kmSamitivej Sukhumvit Hospital: 1.5 km DON DON DONKI Thonglor: 1.8 kmBTS Thong Lo: 2.5 kmContact us today for the asking price, full property information and a private viewing. The scale, privacy and practical layout of this residence are best appreciated in person.
Telephone number:
About W 8 Thonglor 25
W 8 Thonglor 25 is a condo and apartment project located in Khlong Tan Nuea, Bangkok and was completed in Jan 2010. It has 12 units across 7 floors
View more detail on W 8 Thonglor 25Key features
-
 Beds: 5
-
 Baths: 5
-
 Usable area: 221.59 m2
-
 Floor: 6


Facilities
-
 Swimming pool
-
 Gym
Gym
-
 Internet
-
 Security
-
 Car park
-
 Balcony
-
 Equipped kitchen
-
 Built-in kitchen
-
 Utility room
-
 Video cable
 Swimming pool
 Gym
Gym
 Internet
 Security
 Car park
 Balcony
 Equipped kitchen
 Built-in kitchen
 Utility room
 Video cable
Floor plans


