

SINDHORN Residence | Luxury Condominium | Near Lumpini Park, Langsuan Location [Leasehold]
Bangkok, Pathum Wan, Lumpini
Sale: ฿ 110,000,000
Full description
Listing ID: CR00112
3 Bedroom Condo for sale in Sindhorn Residence, Lumpini, Bangkok near BTS Ploen Chit
A luxury condominium within the Sindhorn Village development by Siam Sindhorn, situated in the prestigious Langsuan–Tonson area. It stands out for its concept of living amidst nature in the heart of Bangkok, blending green spaces, elegant design, and privacy. It is ideal for those seeking a residence in the CBD, close to Lumpini Park and premium lifestyle destinations.
• Located at the intersection of Soi Tonson and Langsuan Road, Lumphini Subdistrict, Pathum Wan District, Bangkok.
• Situated within Sindhorn Village, a mixed-use project combining residences, hotels, and lifestyle spaces.
• Close to Lumpini Park, perfect for relaxation, exercise, and enjoying life amidst greenery.
• Convenient connectivity to Langsuan Road, Tonson Road, Sarasin Road, and Witthayu (Wireless) Road.
• Close to BTS Chit Lom, BTS Phloen Chit, and BTS Ratchadamri stations (distances vary by route).
• Near leading shopping centers such as Central Chidlom, Central Embassy, Gaysorn Village, and CentralWorld.
• Close to Velaa Sindhorn Village Langsuan, featuring a variety of restaurants, cafes, and shops.
• Near top educational institutions, such as Mater Dei School and various international schools in the city center.
• Near medical facilities, including Bumrungrad Hospital, BNH Hospital, and King Chulalongkorn Memorial Hospital (Thai Red Cross Society).
• Designed with a concept that emphasizes living in close harmony with nature. Emphasizing green spaces, tranquility, and comfort.
• The project comprises Building A (34 stories) and Building B (10 stories), based on the official website's layout information.
• Offers a variety of unit types, ranging from Studios, 1-bedroom, 2-bedroom, and 3-bedroom units to Duplexes and Penthouses.
• This is a leasehold project; please verify the lease term and ownership conditions from the specific unit's documentation before presenting it to clients.
Unit Details
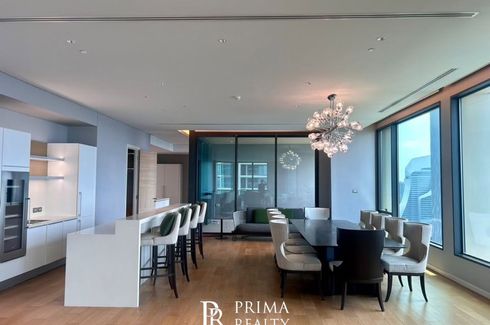
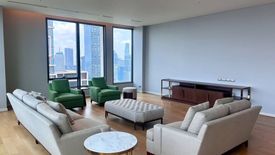
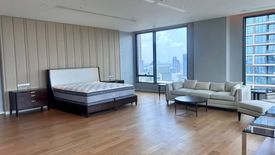
• 3 Bedrooms, 4 Bathrooms, 1 Maid's Room | Size: 347 sq.m.
• Floor: -
✨ Facilities
• 🏊♂️ Outdoor swimming pool located on the Sky Bridge connecting the buildings.
• 💪 Fitness center with exercise equipment.
• 🛋️ Residents’ Lounge for relaxation.
• 🌳 Landscaped gardens and green areas.
• 🏢 High-ceiling lobby and reception area.
• 📬 Mailroom.
• 🚗 Indoor parking.
• 🛗 Passenger elevators.
• 🔑 Keycard access control system.
• 📹 CCTV and 24-hour security system.
• 🛎️ Concierge service (subject to project terms).
• Located at the intersection of Soi Tonson and Langsuan Road, Lumphini Subdistrict, Pathum Wan District, Bangkok.
• Situated within Sindhorn Village, a mixed-use project combining residences, hotels, and lifestyle spaces.
• Close to Lumpini Park, perfect for relaxation, exercise, and enjoying life amidst greenery.
• Convenient connectivity to Langsuan Road, Tonson Road, Sarasin Road, and Witthayu (Wireless) Road.
• Close to BTS Chit Lom, BTS Phloen Chit, and BTS Ratchadamri stations (distances vary by route).
• Near leading shopping centers such as Central Chidlom, Central Embassy, Gaysorn Village, and CentralWorld.
• Close to Velaa Sindhorn Village Langsuan, featuring a variety of restaurants, cafes, and shops.
• Near top educational institutions, such as Mater Dei School and various international schools in the city center.
• Near medical facilities, including Bumrungrad Hospital, BNH Hospital, and King Chulalongkorn Memorial Hospital (Thai Red Cross Society).
• Designed with a concept that emphasizes living in close harmony with nature. Emphasizing green spaces, tranquility, and comfort.
• The project comprises Building A (34 stories) and Building B (10 stories), based on the official website's layout information.
• Offers a variety of unit types, ranging from Studios, 1-bedroom, 2-bedroom, and 3-bedroom units to Duplexes and Penthouses.
• This is a leasehold project; please verify the lease term and ownership conditions from the specific unit's documentation before presenting it to clients.
Unit Details
• 3 Bedrooms, 4 Bathrooms, 1 Maid's Room | Size: 347 sq.m.
• Floor: -
✨ Facilities
• 🏊♂️ Outdoor swimming pool located on the Sky Bridge connecting the buildings.
• 💪 Fitness center with exercise equipment.
• 🛋️ Residents’ Lounge for relaxation.
• 🌳 Landscaped gardens and green areas.
• 🏢 High-ceiling lobby and reception area.
• 📬 Mailroom.
• 🚗 Indoor parking.
• 🛗 Passenger elevators.
• 🔑 Keycard access control system.
• 📹 CCTV and 24-hour security system.
• 🛎️ Concierge service (subject to project terms).
Telephone number:
Key features
-
 Beds: 3
-
 Baths: 4
-
 Usable area: 347 m2


Facilities
-
 Swimming pool
-
 Gym
Gym
-
 Security
-
 Car park
-
 Garden
-
 Sauna
Sauna
-
 Concierge
-
 Office
 Swimming pool
 Gym
Gym
 Security
 Car park
 Garden
 Sauna
Sauna
 Concierge
 Office


