

For rent Shophouse 168 sq.m. in Bang Rak, Bang Rak, Bangkok BTS Saphan Taksin
Bangkok, Bang Rak, Silom
Rent: ฿ 70,000
/
month
Full description
Listing ID: HRE01309
Commercial for rent in Silom, Bangkok near BTS Chong Nonsi
Shophouse for rent near BTS Saphan Taksin in Bang Rak
Position your business in this Shophouse for rent in Bang Rak, Bangkok. Offering 168 sqm of usable space set on 21 sq wah of land (approx. 84 sqm, about 0.0525 rai), this streetfront property sits in a well-connected city pocket near BTS Saphan Taksin, making daily commuting and customer access simple. The riverside character of Bang Rak blends commercial energy with heritage streets, ideal for retail, service or office concepts seeking visibility.
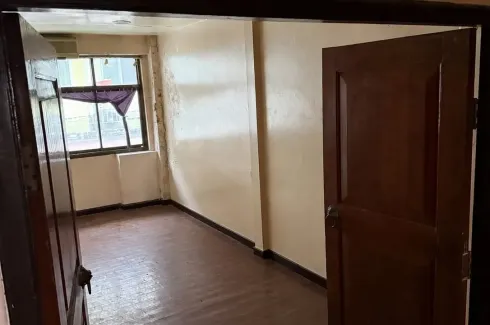
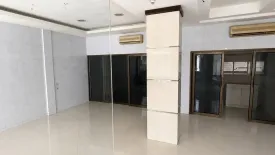
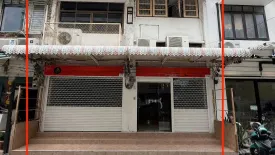
At the entrance, broad tiled steps lead to a secure frontage with twin roller shutters. Inside, the ground level features a bright open-plan area with glossy tile floors, recessed ceiling lighting and wall-mounted air-conditioning units, plus glass partitions that can function as meeting rooms or display zones. Upper rooms show wood flooring, solid timber doors and a window for natural light—practical for private offices or storage. Durable surfaces are simple to maintain and well-suited to high foot traffic. The open layout makes it easy to configure reception counters, waiting areas or product displays, while the private rooms upstairs support back-office tasks and stock management. With flexible layouts across its floors and strong transit links, this shophouse is ready to adapt to your brand. Contact us today to schedule a viewing.
Position your business in this Shophouse for rent in Bang Rak, Bangkok. Offering 168 sqm of usable space set on 21 sq wah of land (approx. 84 sqm, about 0.0525 rai), this streetfront property sits in a well-connected city pocket near BTS Saphan Taksin, making daily commuting and customer access simple. The riverside character of Bang Rak blends commercial energy with heritage streets, ideal for retail, service or office concepts seeking visibility.
At the entrance, broad tiled steps lead to a secure frontage with twin roller shutters. Inside, the ground level features a bright open-plan area with glossy tile floors, recessed ceiling lighting and wall-mounted air-conditioning units, plus glass partitions that can function as meeting rooms or display zones. Upper rooms show wood flooring, solid timber doors and a window for natural light—practical for private offices or storage. Durable surfaces are simple to maintain and well-suited to high foot traffic. The open layout makes it easy to configure reception counters, waiting areas or product displays, while the private rooms upstairs support back-office tasks and stock management. With flexible layouts across its floors and strong transit links, this shophouse is ready to adapt to your brand. Contact us today to schedule a viewing.
Telephone number:
Key features
-
 Usable area: 168 m2
-
Land area: 84 m2 / 21 Sq.W.


