

Single House Pool Villa 4 Bedroom 5 Bathroom 2 Storey Prime Location
Chonburi, Pattaya, Huai Yai
Sale: ฿ 10,300,000
Full description
Listing ID: 019a2f49-69c2-720e-95aa-d2f3a1b03493
4 Bedroom House for sale in Highland Park Pool Villas Pattaya, Huai Yai, Chonburi
Highland Park Pool Villas Pattaya
Luxury Pool Villas in the Heart of Nature — Designed for Modern Living
Highland Park Pool Villas Pattaya is an exclusive multi-phase residential development that blends modern design with resort-style living.
Phase 1 Highlights
The first phase introduces two exceptional villa types — Cassia and Elysia — each designed to balance comfort, space, and elegance.
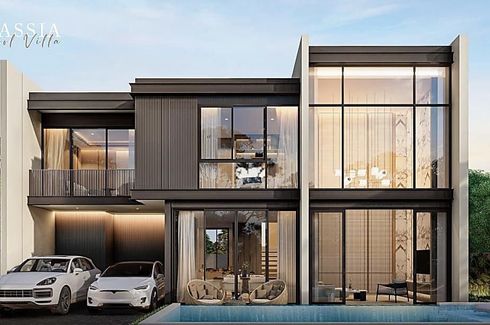
Cassia Villa
Plot size: 62–88 sq.wah (approx. 285–299 sq.m.)
4 Bedrooms | 4 Bathrooms | 2-Car Parking
Starting from 9.9 Million Baht
Perfect for modern families seeking a functional yet stylish pool villa.
Offers expansive living areas and a refined sense of privacy.
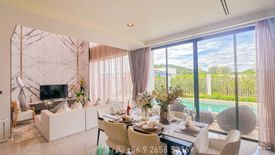
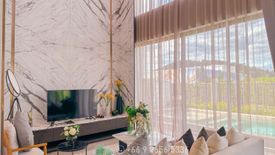
Each villa showcases contemporary architecture, featuring clean lines and floor-to-ceiling glass panels that open to serene views of your private swimming pool. These homes are ideal for both holiday retreats and long-term family living, with convenient access to Route 331, connecting easily to Pattaya–Bangkok and Pattaya–Rayong.
Facilities & Lifestyle
The development’s clubhouse is thoughtfully designed for leisure, family activities, and wellness.
Large main pool (8 x 25 m) ideal for laps and recreation
Children’s pool, jacuzzi, and sunken seating for relaxation
BBQ area for social gatherings and family events
Kid’s playroom — safe and fun for young residents
Multipurpose room suitable for meetings or private functions
Beautifully landscaped gardens surround the project, offering peaceful green zones filled with seasonal trees and flowers — creating a refreshing ambiance all year round.
For more information 🙏
☎️ :
📲 :
📲 WhatsApp :
🌐Website :
📷YOUTUBE :
Luxury Pool Villas in the Heart of Nature — Designed for Modern Living
Highland Park Pool Villas Pattaya is an exclusive multi-phase residential development that blends modern design with resort-style living.
Phase 1 Highlights
The first phase introduces two exceptional villa types — Cassia and Elysia — each designed to balance comfort, space, and elegance.
Cassia Villa
Plot size: 62–88 sq.wah (approx. 285–299 sq.m.)
4 Bedrooms | 4 Bathrooms | 2-Car Parking
Starting from 9.9 Million Baht
Perfect for modern families seeking a functional yet stylish pool villa.
Offers expansive living areas and a refined sense of privacy.
Each villa showcases contemporary architecture, featuring clean lines and floor-to-ceiling glass panels that open to serene views of your private swimming pool. These homes are ideal for both holiday retreats and long-term family living, with convenient access to Route 331, connecting easily to Pattaya–Bangkok and Pattaya–Rayong.
Facilities & Lifestyle
The development’s clubhouse is thoughtfully designed for leisure, family activities, and wellness.
Large main pool (8 x 25 m) ideal for laps and recreation
Children’s pool, jacuzzi, and sunken seating for relaxation
BBQ area for social gatherings and family events
Kid’s playroom — safe and fun for young residents
Multipurpose room suitable for meetings or private functions
Beautifully landscaped gardens surround the project, offering peaceful green zones filled with seasonal trees and flowers — creating a refreshing ambiance all year round.
For more information 🙏
☎️ :
📲 :
📲 WhatsApp :
🌐Website :
📷YOUTUBE :
About Highland Park Pool Villas Pattaya
Live the pleasant life at Highland Park Pool Villas Pattaya. Where can Fullfill their need.
We have created a new project in the Highland Park Pool Villas Pattaya, Grand Brook that is the epitome of a pleasant life. We have worked from your every insight and need in order to create a pool villa project that caters to your every desire.
Every aspect is meticulously designed and planned so that the home you buy is not only value for money, but the sums are greater than...
View more detail on Highland Park Pool Villas PattayaKey features
-
 Beds: 4
-
 Baths: 5
-
 Usable area: 285 m2
-
Land area: 248 m2 / 62 Sq.W.
-
 Floor: 2


Facilities
-
 Swimming pool
-
 Air conditioning
-
 Gym
Gym
-
 Security
-
 Car park
-
 Garden
-
 Balcony
-
 Children's area
-
 Electricity
-
 Terrace
-
 Water
Water
-
 Built-in wardrobe
-
 Built-in kitchen
-
 Utility room
 Swimming pool
 Air conditioning
 Gym
Gym
 Security
 Car park
 Garden
 Balcony
 Children's area
 Electricity
 Terrace
 Water
Water
 Built-in wardrobe
 Built-in kitchen
 Utility room
Floor plans


