

For sale 4 Bedroom Detached House in EDEN Srinakarin - Suan Luang in Dokmai, Prawet, Bangkok
Bangkok, Prawet, Dokmai
Sale: ฿ 20,900,000
Full description
Listing ID: HRE00717
4 Bedroom House for sale in Dokmai, Bangkok
Luxury Modern Tropical Detached House – “EDEN Srinakarin - Suan Luang”
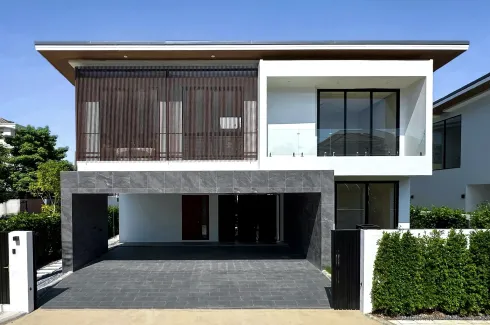
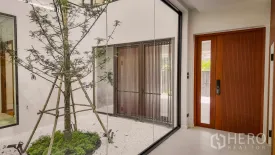
A beautifully crafted 2-storey detached house designed in a refined Modern Tropical style, blending luxury architecture with natural surroundings. The home centers around a spacious private courtyard garden, creating a peaceful atmosphere and bringing natural light and greenery into every corner of the residence.
Set on a generous 112 sq.wah land plot with 416 sq.m. of usable space, this exceptional home is thoughtfully designed for modern family living with premium materials and timeless elegance.
Property Details
Land Size: 112 sq.wah
Usable Area: 416 sq.m.
4 Bedrooms | 5 Bathrooms
3 Parking Spaces
Ceiling height: 3 meters
Design & Material Highlights
Exterior & Entrance
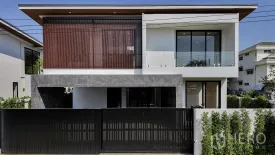
Automatic stainless-steel gate with soft-close system
Solid Grade-A teak entrance door with digital door lock
Flooring & Interior
Premium matte porcelain tiles on the first floor
Extra-thick SPC flooring upstairs, water and impact resistant
Windows & Architecture
Full-height Euro-profile aluminum windows up to 3 meters
Excellent sound and water insulation
Bright, airy design with floor-to-ceiling glass
Kitchen
Built-in kitchen with Formica (USA) finishes and granite countertops
Doors & Hardware
Custom 2.4-meter-high WPC doors
Moisture-resistant with Hafele stainless-steel hardware
Facade
Wooden slatted facade for added privacy and natural ventilation
Master Bathroom
His & Her vanity sinks
Large bathtub and oversized mirror
A beautifully crafted 2-storey detached house designed in a refined Modern Tropical style, blending luxury architecture with natural surroundings. The home centers around a spacious private courtyard garden, creating a peaceful atmosphere and bringing natural light and greenery into every corner of the residence.
Set on a generous 112 sq.wah land plot with 416 sq.m. of usable space, this exceptional home is thoughtfully designed for modern family living with premium materials and timeless elegance.
Property Details
Land Size: 112 sq.wah
Usable Area: 416 sq.m.
4 Bedrooms | 5 Bathrooms
3 Parking Spaces
Ceiling height: 3 meters
Design & Material Highlights
Exterior & Entrance
Automatic stainless-steel gate with soft-close system
Solid Grade-A teak entrance door with digital door lock
Flooring & Interior
Premium matte porcelain tiles on the first floor
Extra-thick SPC flooring upstairs, water and impact resistant
Windows & Architecture
Full-height Euro-profile aluminum windows up to 3 meters
Excellent sound and water insulation
Bright, airy design with floor-to-ceiling glass
Kitchen
Built-in kitchen with Formica (USA) finishes and granite countertops
Doors & Hardware
Custom 2.4-meter-high WPC doors
Moisture-resistant with Hafele stainless-steel hardware
Facade
Wooden slatted facade for added privacy and natural ventilation
Master Bathroom
His & Her vanity sinks
Large bathtub and oversized mirror
Telephone number:
Key features
-
 Beds: 4
-
 Baths: 5
-
 Usable area: 416 m2
-
Land area: 448 m2 / 1 Ngan 12 Sq.W.
-
 Floor: 2


