

Tropical Retreat! 3 Bedroom Pool VIlla For Sale in the Heart Of Chiang Mai City!
Chiang Mai, Mueang Chiang Mai, Chang Khlan
Sale: ฿ 19,900,000
Full description
Listing ID: 4442
3 Bedroom House for sale in Chang Khlan, Chiang Mai
Tropical Retreat! 3 Bedroom Pool VIlla For Sale in the Heart Of Chiang Mai City!
An architectural sanctuary designed as a private tropical retreat, this contemporary villa in Chiang Mai Land seamlessly fuses refined modern design with timeless Asian craftsmanship. Positioned with an optimal north/south orientation to capture soft natural light and year-round tropical breezes, the residence offers a rare combination of tranquil seclusion and central city convenience.
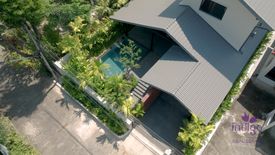
Offered at 19,900,000 THB, the property occupies a 100 sq. wah plot and spans a total footprint of 312 sqm (204 sqm indoor living space, 44 sqm outdoor terrace with shower, 38 sqm covered garage, and a 26 sqm private pool).
Architectural Highlights & Living Spaces
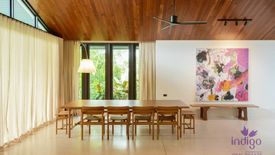
•Main Living Volume: Features an expansive, open-plan living, dining, and kitchen area anchored by high vaulted ceilings lined with warm solid teak wood.
•Indoor-Outdoor Flow: Floor-to-ceiling premium glass apertures dissolve the boundary between the interior and the lush tropical garden, terrace, and pool.
Accommodations:
- 3 Bedrooms / 4 Bathrooms (3 full en-suite bathrooms + 1 guest powder room).
- Ground-floor bedroom suite with direct garden access.
- Upper floor features two private master suites with custom teak joinery and en-suite bathrooms.
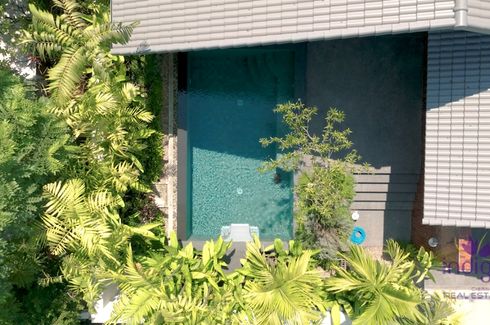
•Wellness & Exercise Pool: A 6.50m x 4.00m Endless Exercise Pool integrated into the garden landscape—designed equally for fitness swimming and poolside relaxation.
Craftsmanship & Material Palette
Every element reflects a collaboration between architects, interior designers, and master craftsmen:
•Custom Teak Woodwork: Architecture, custom bedframes, joinery, and ceiling details crafted from rich teak.
•Bespoke Finishes: Terrazzo flooring, natural stone, marble accents, and low-profile architectural ceiling fans.
•Tropical Landscape Design: Mature tropical planting, stepping-stone garden pathways, and water features engineered to create soft reflections and natural cooling.
Building Systems & Advanced Engineering
Behind the peaceful atmosphere is a high-performance home engineered for long-term durability, climate performance, absolute security, and modern comfort:
•Thermal Insulation & Climate Control: Double-wall construction and advanced roof insulation maintain cool interior temperatures naturally.
•Advanced Air Filtration: Built-in clean air and filtration systems ensuring healthy indoor air quality year-round.
•AS FRIIS Professional Flood Protection System: Designed by Nepocon, a leading flood engineering firm in the Netherlands, the property is quipped with a commercial-grade, modular Friiva® Gate & Fence flood barrier system made from durable, lightweight aluminum alloy. Featuring stackable 200 mm alu-log planks, wall-embedded side poles, and zero back-support requirements, the system allows for quick single-person deployment. Paired with Dannozzle non-return flap valves (constructed from AISI316L stainless steel and fiberglass) to prevent drainage backflow, providing complete, effortless protection against extreme urban water events. Nepocon (nepocon.nl) - the leading flood engineering firm in the Netherlands
•Integrated Landscaping & Gate: Architectural water-retaining walls designed as elegant garden features, complemented by a street-side plant box and an automatic gate.
•Smart Infrastructure: Integrated smart home features, premium sound-insulated window systems, dual storage rooms, and a covered garage for 1 vehicle.
An architectural sanctuary designed as a private tropical retreat, this contemporary villa in Chiang Mai Land seamlessly fuses refined modern design with timeless Asian craftsmanship. Positioned with an optimal north/south orientation to capture soft natural light and year-round tropical breezes, the residence offers a rare combination of tranquil seclusion and central city convenience.
Offered at 19,900,000 THB, the property occupies a 100 sq. wah plot and spans a total footprint of 312 sqm (204 sqm indoor living space, 44 sqm outdoor terrace with shower, 38 sqm covered garage, and a 26 sqm private pool).
Architectural Highlights & Living Spaces
•Main Living Volume: Features an expansive, open-plan living, dining, and kitchen area anchored by high vaulted ceilings lined with warm solid teak wood.
•Indoor-Outdoor Flow: Floor-to-ceiling premium glass apertures dissolve the boundary between the interior and the lush tropical garden, terrace, and pool.
Accommodations:
- 3 Bedrooms / 4 Bathrooms (3 full en-suite bathrooms + 1 guest powder room).
- Ground-floor bedroom suite with direct garden access.
- Upper floor features two private master suites with custom teak joinery and en-suite bathrooms.
•Wellness & Exercise Pool: A 6.50m x 4.00m Endless Exercise Pool integrated into the garden landscape—designed equally for fitness swimming and poolside relaxation.
Craftsmanship & Material Palette
Every element reflects a collaboration between architects, interior designers, and master craftsmen:
•Custom Teak Woodwork: Architecture, custom bedframes, joinery, and ceiling details crafted from rich teak.
•Bespoke Finishes: Terrazzo flooring, natural stone, marble accents, and low-profile architectural ceiling fans.
•Tropical Landscape Design: Mature tropical planting, stepping-stone garden pathways, and water features engineered to create soft reflections and natural cooling.
Building Systems & Advanced Engineering
Behind the peaceful atmosphere is a high-performance home engineered for long-term durability, climate performance, absolute security, and modern comfort:
•Thermal Insulation & Climate Control: Double-wall construction and advanced roof insulation maintain cool interior temperatures naturally.
•Advanced Air Filtration: Built-in clean air and filtration systems ensuring healthy indoor air quality year-round.
•AS FRIIS Professional Flood Protection System: Designed by Nepocon, a leading flood engineering firm in the Netherlands, the property is quipped with a commercial-grade, modular Friiva® Gate & Fence flood barrier system made from durable, lightweight aluminum alloy. Featuring stackable 200 mm alu-log planks, wall-embedded side poles, and zero back-support requirements, the system allows for quick single-person deployment. Paired with Dannozzle non-return flap valves (constructed from AISI316L stainless steel and fiberglass) to prevent drainage backflow, providing complete, effortless protection against extreme urban water events. Nepocon (nepocon.nl) - the leading flood engineering firm in the Netherlands
•Integrated Landscaping & Gate: Architectural water-retaining walls designed as elegant garden features, complemented by a street-side plant box and an automatic gate.
•Smart Infrastructure: Integrated smart home features, premium sound-insulated window systems, dual storage rooms, and a covered garage for 1 vehicle.
Telephone number:
Key features
-
 Beds: 3
-
 Baths: 4
-
 Usable area: 204 m2
-
Land area: 400 m2 / 1 Ngan


Video presentation


