

Condo In Rende Sukhumvit 23 /3 bedrooms/3 bathroom/311.59 sqm/
Bangkok, Watthana, Khlong Toei Nuea
Rent: ฿ 150,000
/
month
( Min. 1 year contract )
Full description
Listing ID: 11382843
3 Bedroom Condo for rent in Rende Sukhumvit 23, Khlong Toei Nuea, Bangkok near BTS Asoke
Rende Sukhumvit 23 is a 311.59 m² three-bedroom, three-bathroom condo in Asoke. Arranged over a double-height duplex layout, the unit combines a loft-style mezzanine with an open-plan living and dining floor, finished in warm timber and exposed concrete for a distinctly industrial-loft character.
Living Area
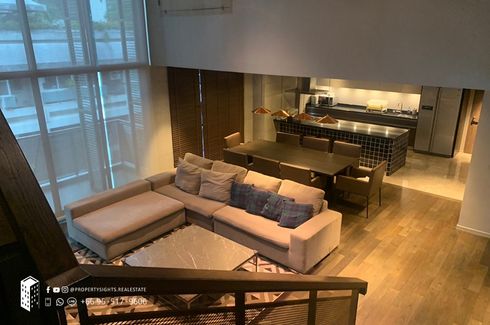
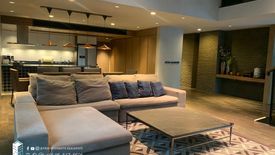
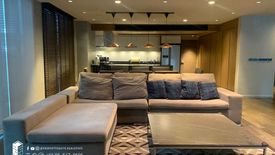
The double-volume living room is anchored by an L-shaped sofa in soft grey upholstery with patterned cushions, set on a geometric rug over wide-plank timber flooring. Full-height glazing with fabric roller blinds floods the space with light, while a dark marble coffee table and a stone-clad feature wall add textural contrast against the tall white ceiling.
Kitchen
The kitchen runs along one wall in a sleek dark countertop finish, paired with a mosaic-tiled island and stainless-steel refrigerator. A row of copper pendant lights hangs above, tying the industrial palette together, while built-in cabinetry keeps the galley layout streamlined and open to the dining and living areas.
Dining Area
A long wooden dining table with upholstered chairs sits beneath the same copper pendant fixtures, positioned between the kitchen and living zones. A dark feature wall with a mounted television and a built-in media console frames the space, creating a defined dining nook within the open-plan floor.
Balcony
Floor-to-ceiling sliding glass doors open onto a private balcony from the upper mezzanine level, framed by a timber-and-mesh railing. The outlook takes in surrounding low-rise rooftops and greenery, with sheer curtains allowing the space to be softened or opened up as needed.
Staircase & Mezzanine
An open steel-and-glass staircase with a timber handrail connects the two levels, set against a raw concrete block wall that reinforces the loft aesthetic. Built-in wooden shelving lines the mezzanine landing, offering display or storage space beside the stairwell.
The Asoke Location
Asoke sits at the Asok–Sukhumvit interchange, one of Bangkok’s most connected districts, served by both BTS Asok on the Sukhumvit MRT Sukhumvit. Terminal 21 is within easy reach for shopping and dining, while Benjakitti Park offers nearby green space for residents seeking a break from the city streets.
Frequently Asked Questions
Q: Where is Rende Sukhumvit 23 located?
A: Rende Sukhumvit 23 is located in Asoke, the interchange district where the Sukhumvit corridor meets both the BTS and MRT lines. It's a highly connected part of central Bangkok, close to shopping, dining and green space, making it a convenient base for city living.
Q: How many bedrooms and bathrooms does this condo have?
A: This condo offers three bedrooms and three bathrooms across a 311.59 square metre duplex layout. The generous footprint spans two levels, with a double-height living and dining floor below and a mezzanine level above connected by an open staircase.
Q: What is the nearest BTS or MRT station?
A: The unit is close to both BTS Asok on the Sukhumvit MRT Sukhumvit, giving residents a choice of rail connections. This dual access makes it straightforward to reach other parts of Bangkok without relying on road traffic.
Q: What is the interior style of this condo?
A: The interior follows an industrial-loft aesthetic, combining exposed concrete block walls, warm timber flooring and built-in wood cabinetry with steel-framed staircases and glass railings. Copper pendant lighting and dark marble accents add warmth and contrast throughout the open-plan living, dining and kitchen areas.
Q: Is Asoke a good area to live in Bangkok?
A: Asoke is considered one of Bangkok's most convenient districts, sitting at the junction of the BTS and MRT lines with easy access to Terminal 21 and Benjakitti Park. Its central position and transit links make it popular with residents who want shopping, dining and green space close by.
Living Area
The double-volume living room is anchored by an L-shaped sofa in soft grey upholstery with patterned cushions, set on a geometric rug over wide-plank timber flooring. Full-height glazing with fabric roller blinds floods the space with light, while a dark marble coffee table and a stone-clad feature wall add textural contrast against the tall white ceiling.
Kitchen
The kitchen runs along one wall in a sleek dark countertop finish, paired with a mosaic-tiled island and stainless-steel refrigerator. A row of copper pendant lights hangs above, tying the industrial palette together, while built-in cabinetry keeps the galley layout streamlined and open to the dining and living areas.
Dining Area
A long wooden dining table with upholstered chairs sits beneath the same copper pendant fixtures, positioned between the kitchen and living zones. A dark feature wall with a mounted television and a built-in media console frames the space, creating a defined dining nook within the open-plan floor.
Balcony
Floor-to-ceiling sliding glass doors open onto a private balcony from the upper mezzanine level, framed by a timber-and-mesh railing. The outlook takes in surrounding low-rise rooftops and greenery, with sheer curtains allowing the space to be softened or opened up as needed.
Staircase & Mezzanine
An open steel-and-glass staircase with a timber handrail connects the two levels, set against a raw concrete block wall that reinforces the loft aesthetic. Built-in wooden shelving lines the mezzanine landing, offering display or storage space beside the stairwell.
The Asoke Location
Asoke sits at the Asok–Sukhumvit interchange, one of Bangkok’s most connected districts, served by both BTS Asok on the Sukhumvit MRT Sukhumvit. Terminal 21 is within easy reach for shopping and dining, while Benjakitti Park offers nearby green space for residents seeking a break from the city streets.
Frequently Asked Questions
Q: Where is Rende Sukhumvit 23 located?
A: Rende Sukhumvit 23 is located in Asoke, the interchange district where the Sukhumvit corridor meets both the BTS and MRT lines. It's a highly connected part of central Bangkok, close to shopping, dining and green space, making it a convenient base for city living.
Q: How many bedrooms and bathrooms does this condo have?
A: This condo offers three bedrooms and three bathrooms across a 311.59 square metre duplex layout. The generous footprint spans two levels, with a double-height living and dining floor below and a mezzanine level above connected by an open staircase.
Q: What is the nearest BTS or MRT station?
A: The unit is close to both BTS Asok on the Sukhumvit MRT Sukhumvit, giving residents a choice of rail connections. This dual access makes it straightforward to reach other parts of Bangkok without relying on road traffic.
Q: What is the interior style of this condo?
A: The interior follows an industrial-loft aesthetic, combining exposed concrete block walls, warm timber flooring and built-in wood cabinetry with steel-framed staircases and glass railings. Copper pendant lighting and dark marble accents add warmth and contrast throughout the open-plan living, dining and kitchen areas.
Q: Is Asoke a good area to live in Bangkok?
A: Asoke is considered one of Bangkok's most convenient districts, sitting at the junction of the BTS and MRT lines with easy access to Terminal 21 and Benjakitti Park. Its central position and transit links make it popular with residents who want shopping, dining and green space close by.
Telephone number:
About Rende Sukhumvit 23
Rende condominium is a new project located on Sukhumvit soi 23( Soi Prasnmit ) only a step away from the prime Sukhumvit area in Central Bangkok. Condo project offers a selection of 50 various size units available now across 8 floors of the condo. Selection of the condos at the Rende condo lets you choose between 1 bedroom and 2 bedroom condominium units with sizes from 34.04 - 79.46 square meters with a sinking fund of 500 bht per sqm. Facilities of the Rende condo are a modern lobby, partly co...
View more detail on Rende Sukhumvit 23Key features
-
 Beds: 3
-
 Baths: 3
-
 Usable area: 311.59 m2


Facilities
-
 Swimming pool
-
 Gym
Gym
-
 Security
-
 Car park
-
 Concierge
-
 Elevator
 Swimming pool
 Gym
Gym
 Security
 Car park
 Concierge
 Elevator


