

Sale/Rent 2BR Ready to Move In - The Bloom Sukhumvit 71
Bangkok, Watthana, Phra Khanong Nuea
Sale: ฿ 4,600,000
Rent: ฿ 24,000 / month
Rent: ฿ 24,000 / month

Full description
Listing ID: U6910928
2 Bedroom Condo for Sale or Rent in The Bloom Sukhumvit 71, Phra Khanong Nuea, Bangkok near BTS Phra Khanong
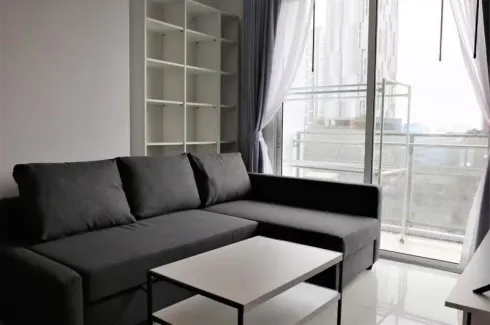
[FOR SALE & FOR RENT] Ready to Move In 2BR condo at The Bloom Sukhumvit 71. Excellent location in Watthana, Bangkok. Highly recommended for investors seeking high rental yield or buyers looking for convenient personal living in the city center.! Perfect for both self-living and investment with strong rental potential. Property Details: • Project: The Bloom Sukhumvit 71 (Completed 2011, 24 Floors) • Unit Type: 2 Bedrooms, Spacious Living & Dining Area • Unit No: 44-14 • Condition: Fully Furnished with Western kitchen, refrigerator, washing machine, and air-conditioning. • Features: Bright living area with a city-view balcony and large windows. Premium Facilities: • Swimming pool & Gym • Sauna • Sky Garden • 24-Hour Security & Parking Prime Location & Connectivity: • 450 meters to BTS Phra Khanong (only a 6-minute walk!) • 1 stop away from Gateway Ekamai & Summer Hill community mall • 5 minutes to the expressway • Surrounded by supermarkets: MaxValu, Makro, and Big C nearby
Telephone number:
About The Bloom Sukhumvit 71
The Bloom Sukhumvit 71 condominium located on Sukhumvit Soi 71 is a high rise residental building of 24 storeys and 195 condos with 1,2 and 3 bedroom units of various sizes. The condo offers fully furnished freehold units for sale and rent in cenral Bangkok. The Bloom Sukhumvit 71 situated a short walk from Phra Khanong BTS station and Sukhumvit road itself. The Bloom Sukhumvit 71 is a an eco friendly condominium offerering a range of energy saving appliances and green environment surroundings o...
View more detail on The Bloom Sukhumvit 71Key features
-
 Beds: 2
-
 Bath: 1
-
 Usable area: 59 m2
-
 Floor: 6


Facilities
-
 Swimming pool
-
 Gym
-
 Security
-
 Car park
-
 Garden
-
 Sauna
-
 Children's area
-
 Roof garden
-
 Terrace
-
 Utility room
-
 Video cable
 Swimming pool
 Gym
 Security
 Car park
 Garden
 Sauna
 Children's area
 Roof garden
 Terrace
 Utility room
 Video cable
Floor plans


