

Room for sale/rent , Taksin bridge & Chao Phraya river view.
Bangkok, Khlong San, Khlong Ton Sai
Sale: ฿ 8,700,000
Rent: ฿ 25,000 / month
Rent: ฿ 25,000 / month
Full description
Listing ID: U5363238
2 Bedroom Condo for Sale or Rent in Baan Sathorn Chaopraya, Khlong Ton Sai, Bangkok near BTS Krung Thon Buri
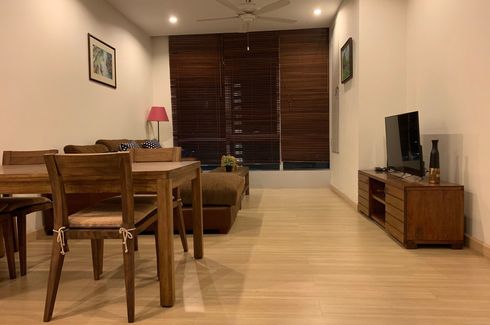
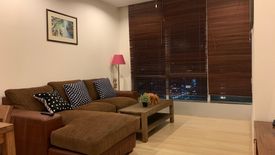
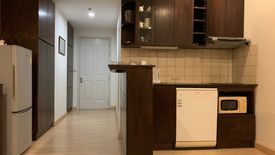
Floor 22nd with Taksin bridge & Chao Phraya river view. 92 sqm 2 bedrooms 2 bathrooms 1 kitchen 1 livingroomIncluded in the room Beds Furniture Wardrop TV A/C Fridge Electric stove Microwave Dish washing machineWashing machine Water heater Amenities 1 carpark per room (if you need more parking , you can park from floor 1 to underground floors by exchange your ID with security) 24 Hours security and CCTV Key card for the entrance to elevator area Fitness Swimming pool Sauna Laundry service Self service washing machine at the Lobby Near Sky train station Places < 1 km 100-200 m Many restaurants and cafes 150 m Sena Fest shopping mall 150 m Public park with activity area 400 m Pepsi pier (crossing boat to BTS Saphan taksin) 700 m BTS Krung thon buri 800 m BTS Saphan Taksin(crossing Taksin bridge) 800 m Icon Siam (BTS Charoen nakhon) Places > 1 km 1.1 k Klongsan market 1.4 k Taksin hospital 3.8 k The Mall Thapra 3.0 k Assumption Bangrak 5.0 k Asiatique 5.0 k Lumpini park
Telephone number:
About Baan Sathorn Chaopraya
Baan Sathorn Chaopraya
Experience the classic atmosphere on the Chao Phraya River banks that will turn your ordinary residence into a special vacation with Baan Sathorn Chao Phraya, a condominium project from Sathorn Chao Phraya Acadia Company. This excellent location allows you to enjoy the Chao Phraya River's view and relax with a large green area near the Chalermprakiat Forest Park. Convenient access in the Charoen Nakhon area via BTS and complete local amenities aro...
Key features
-
 Beds: 2
-
 Baths: 2
-
 Usable area: 92 m2
-
 Floor: 22


Facilities
-
 Swimming pool
-
 Gym
Gym
-
 Security
-
 Car park
-
 Garden
-
 Sauna
Sauna
-
 Children's area
-
 Equipped kitchen
-
 Concierge
-
 Terrace
-
 Utility room
-
 Video cable
 Swimming pool
 Gym
Gym
 Security
 Car park
 Garden
 Sauna
Sauna
 Children's area
 Equipped kitchen
 Concierge
 Terrace
 Utility room
 Video cable
Floor plans


