

For rent Factory 1000 sq.m. in Na Di, Mueang Samut Sakhon, Samut Sakhon
Samut Sakhon, Mueang Samut Sakhon, Tha Chin
Rent: ฿ 110,000
/
month
Full description
Listing ID: HRE01474
Warehouse / Factory for rent in Tha Chin, Samut Sakhon
Factory for rent in Mueang Samut Sakhon, Samut Sakhon with high-clearance hall
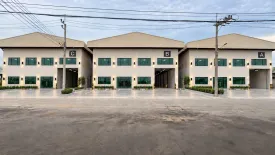
Position your operations in a modern, self-contained factory for rent in Mueang Samut Sakhon, Samut Sakhon. The building provides 1,000 square meters of usable space, well suited to production, storage, or distribution. It occupies 400 square wah of land (approximately 1,600 square meters or about 1 rai), giving ample room for maneuvering and onsite parking. A contemporary two-storey office fronts the premises, with broad glass windows that present a professional image for staff and visitors.
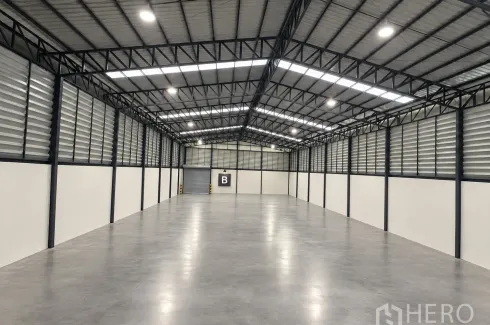
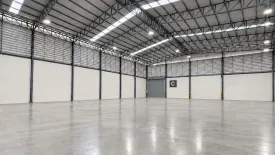
Inside, the clear-span hall showcases a high steel-truss roof with skylights, louvered ventilation, and bright overhead lighting for efficient day-to-day work. High-clearance volumes allow racking or machinery, while sidewall louver panels promote airflow and help manage heat. The smooth polished-concrete slab is practical and easy to maintain, and large roller-shutter doors simplify loading and dispatch. Outside, wide concrete aprons, marked parking bays, and generous driveways accommodate vehicles and facilitate circulation. The front apron provides smooth access for forklifts and small trucks. Clean façades, exterior wall lights, and clearly labeled bays complete a well-organized industrial environment. This versatile facility is ready to support light manufacturing, assembly, warehousing, and logistics operations. Contact us to schedule a viewing and discuss flexible lease terms tailored to your business today.
Position your operations in a modern, self-contained factory for rent in Mueang Samut Sakhon, Samut Sakhon. The building provides 1,000 square meters of usable space, well suited to production, storage, or distribution. It occupies 400 square wah of land (approximately 1,600 square meters or about 1 rai), giving ample room for maneuvering and onsite parking. A contemporary two-storey office fronts the premises, with broad glass windows that present a professional image for staff and visitors.
Inside, the clear-span hall showcases a high steel-truss roof with skylights, louvered ventilation, and bright overhead lighting for efficient day-to-day work. High-clearance volumes allow racking or machinery, while sidewall louver panels promote airflow and help manage heat. The smooth polished-concrete slab is practical and easy to maintain, and large roller-shutter doors simplify loading and dispatch. Outside, wide concrete aprons, marked parking bays, and generous driveways accommodate vehicles and facilitate circulation. The front apron provides smooth access for forklifts and small trucks. Clean façades, exterior wall lights, and clearly labeled bays complete a well-organized industrial environment. This versatile facility is ready to support light manufacturing, assembly, warehousing, and logistics operations. Contact us to schedule a viewing and discuss flexible lease terms tailored to your business today.
Telephone number:
Key features
-
 Usable area: 1,000 m2
-
Land area: 1,600 m2 / 1 Rai


