

For rent Factory 8400 sq.m. in Map Yang Phon, Pluak Daeng, Rayong
Rayong, Pluak Daeng, Pluak Daeng
Rent: ฿ 1,680,000
/
month
Full description
Listing ID: HRE01470
Warehouse / Factory for rent in Pluak Daeng, Rayong
Factory for rent with covered loading bays and ample parking
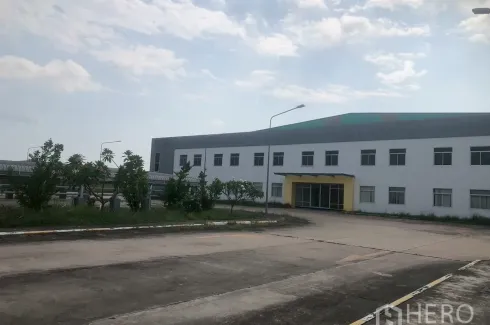
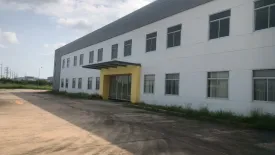
This standalone industrial facility is for rent in Pluak Daeng, Rayong. It provides about 8,400 sqm of usable space, combining roughly 8,150 sqm of production/warehouse floor with an approximate 250 sqm two‑storey office. The site spans 6,800 square wah (~27,200 sqm, ~17 rai), giving extensive circulation and yard areas.
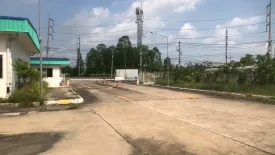
Designed for efficient operations, the compound features a secure entrance with a gatehouse and boom gate, wide internal roads suitable for trucks, and landscaped setbacks. The building includes covered loading bays with multiple roller shutters for all‑weather loading, plus a deep concrete apron. Inside, a high‑clearance steel truss hall offers skylights and industrial lighting, ventilation louvres, smooth concrete floors, and visible fire‑protection piping. An internal QC/manager room with viewing windows and sections of pallet racking are in place. On‑site staff and visitor parking is generous, and street lighting lines the driveways. This flexible layout suits manufacturing, assembly, or large‑scale storage seeking a ready location in Rayong’s key industrial district. Contact us to schedule a viewing and discuss lease terms.
This standalone industrial facility is for rent in Pluak Daeng, Rayong. It provides about 8,400 sqm of usable space, combining roughly 8,150 sqm of production/warehouse floor with an approximate 250 sqm two‑storey office. The site spans 6,800 square wah (~27,200 sqm, ~17 rai), giving extensive circulation and yard areas.
Designed for efficient operations, the compound features a secure entrance with a gatehouse and boom gate, wide internal roads suitable for trucks, and landscaped setbacks. The building includes covered loading bays with multiple roller shutters for all‑weather loading, plus a deep concrete apron. Inside, a high‑clearance steel truss hall offers skylights and industrial lighting, ventilation louvres, smooth concrete floors, and visible fire‑protection piping. An internal QC/manager room with viewing windows and sections of pallet racking are in place. On‑site staff and visitor parking is generous, and street lighting lines the driveways. This flexible layout suits manufacturing, assembly, or large‑scale storage seeking a ready location in Rayong’s key industrial district. Contact us to schedule a viewing and discuss lease terms.
Telephone number:
Key features
-
 Usable area: 8,400 m2
-
Land area: 27,200 m2 / 17 Rai


