

New Family Pool Villa on 370 Sq.wah Nam Phrae
Chiang Mai, Hang Dong, Nam Phrae
Sale: ฿ 26,900,000
Full description
Listing ID: PC-HD030
5 Bedroom House for sale in Nam Phrae, Chiang Mai
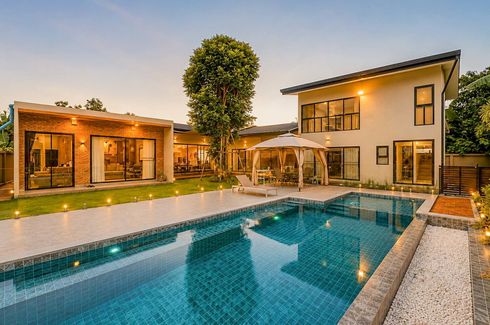
The children's pool steps straight off the main pool, and the whole water area sits inside a 1.2m glass fence you can see through from the family lounge and the terrace. Parents can keep an eye on a swim without standing at the edge of it.
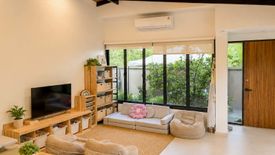
This is a family home in Nam Phrae, Hang Dong, completed in 2026 and sold fully furnished on 370 Sq.wah. The main living space runs under a teak ceiling on black steel beams. The kitchen island, the long teak dining table and the sofas share one room, with sliding glass doors out to the deck. At dusk the low lights along the pool fence come on, and the garden around the courtyard tree lights up.Overview
Bedrooms: 5, plus an upper-level studio or office
Bathrooms: 5
Land: 1,480 Sq.m (370 Sq.wah) (0-3-70 Rai)
Private saltwater overflow pool facing north: 10m x 4m, with an attached 2.5m x 2.5m children's pool
Completed in 2026, fully furnished
Ownership: Thai freehold. For non-Thai buyers, the owner is open to discussing a registered long-term lease within the term permitted by Thai law.Key Features
Main house: main bedroom with ensuite, bedrooms two and three sharing their own bathroom, and a fourth bedroom with private bathroom in the side wing, reached from inside the house
Separate block across the garden: fifth bedroom with private bathroom, laundry room and bathroom downstairs, and upstairs a studio or office with the best mountain view on the property
Kitchen with timber countertops, island seating for four, Electrolux induction cooktop with range hood, built-in oven, dishwasher, and a Samsung dual-door refrigerator with ice maker and water dispenser
Butler's pantry with timber cabinetry, stone counter and sink
Outdoor Thai kitchen off the main kitchen
Separate family lounge with sliding doors facing the pool and lawn
Main bathroom with freestanding bathtub, walk-in rain shower and a window onto the lawn
Daikin inverter air conditioning and ceiling fans in the bedrooms and living areas
Government water supply with whole-house filtration (carbon and resin), reverse-osmosis drinking water, and 6,000W Stiebel Eltron water heaters to the ensuites
55mm PU foam insulation, 1m eaves, and tempered safety glass to all ground-level windows and doors
Underground 3-phase power, Schneider Electric RCBO protection and Cat5 network cabling throughout
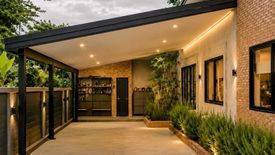
Covered carport for one car, with driveway and side-yard space for more vehicles or a further parking structure
Rendered brick boundary wall, automatic gate, and open land at the front of the plot for more garden or additional structuresNearby
Nam Phrae is a quiet residential part of Hang Dong, south of Chiang Mai city, with larger plots and mountain views. Five international schools are within 25 minutes, and the city hospitals and the airport are about the same distance by car.Schools & Education
Panyaden International School - 7 minutes (2.2 km)
British Concordance International School - 11 minutes (6.2 km)
Lanna International School - 18 minutes (12.1 km)
Grace International School - 20 minutes (13.1 km)
American Pacific International School - 24 minutes (13.2 km)Hospitals & Medical Facilities
Hang Dong Hospital - 12 minutes (4.8 km)
Chiang Mai Ram Hospital - 25 minutes (16.6 km)
Maharaj Nakorn Chiang Mai Hospital - 26 minutes (16.4 km)Shopping & Essentials
Kad Farang Village - 11 minutes (5.3 km)
Central Chiangmai Airport - 19 minutes (13.5 km)Cafés & Restaurants
Nivas Café - 3 minutes (0.9 km)
Flavour Hill Bistro and Farm - 5 minutes (2.3 km)
Terroir Roasters - 8 minutes (3.7 km)Travel
Chiang Mai International Airport - 25 minutes (15.5 km)
A home completed in 2026, fully furnished, with the systems already in the walls and the garden already finished, so a family can arrive and settle in the same week. Contact PROPERTIES CHIANGMAI CO., LTD. to arrange a private viewing.
This is a family home in Nam Phrae, Hang Dong, completed in 2026 and sold fully furnished on 370 Sq.wah. The main living space runs under a teak ceiling on black steel beams. The kitchen island, the long teak dining table and the sofas share one room, with sliding glass doors out to the deck. At dusk the low lights along the pool fence come on, and the garden around the courtyard tree lights up.Overview
Bedrooms: 5, plus an upper-level studio or office
Bathrooms: 5
Land: 1,480 Sq.m (370 Sq.wah) (0-3-70 Rai)
Private saltwater overflow pool facing north: 10m x 4m, with an attached 2.5m x 2.5m children's pool
Completed in 2026, fully furnished
Ownership: Thai freehold. For non-Thai buyers, the owner is open to discussing a registered long-term lease within the term permitted by Thai law.Key Features
Main house: main bedroom with ensuite, bedrooms two and three sharing their own bathroom, and a fourth bedroom with private bathroom in the side wing, reached from inside the house
Separate block across the garden: fifth bedroom with private bathroom, laundry room and bathroom downstairs, and upstairs a studio or office with the best mountain view on the property
Kitchen with timber countertops, island seating for four, Electrolux induction cooktop with range hood, built-in oven, dishwasher, and a Samsung dual-door refrigerator with ice maker and water dispenser
Butler's pantry with timber cabinetry, stone counter and sink
Outdoor Thai kitchen off the main kitchen
Separate family lounge with sliding doors facing the pool and lawn
Main bathroom with freestanding bathtub, walk-in rain shower and a window onto the lawn
Daikin inverter air conditioning and ceiling fans in the bedrooms and living areas
Government water supply with whole-house filtration (carbon and resin), reverse-osmosis drinking water, and 6,000W Stiebel Eltron water heaters to the ensuites
55mm PU foam insulation, 1m eaves, and tempered safety glass to all ground-level windows and doors
Underground 3-phase power, Schneider Electric RCBO protection and Cat5 network cabling throughout
Covered carport for one car, with driveway and side-yard space for more vehicles or a further parking structure
Rendered brick boundary wall, automatic gate, and open land at the front of the plot for more garden or additional structuresNearby
Nam Phrae is a quiet residential part of Hang Dong, south of Chiang Mai city, with larger plots and mountain views. Five international schools are within 25 minutes, and the city hospitals and the airport are about the same distance by car.Schools & Education
Panyaden International School - 7 minutes (2.2 km)
British Concordance International School - 11 minutes (6.2 km)
Lanna International School - 18 minutes (12.1 km)
Grace International School - 20 minutes (13.1 km)
American Pacific International School - 24 minutes (13.2 km)Hospitals & Medical Facilities
Hang Dong Hospital - 12 minutes (4.8 km)
Chiang Mai Ram Hospital - 25 minutes (16.6 km)
Maharaj Nakorn Chiang Mai Hospital - 26 minutes (16.4 km)Shopping & Essentials
Kad Farang Village - 11 minutes (5.3 km)
Central Chiangmai Airport - 19 minutes (13.5 km)Cafés & Restaurants
Nivas Café - 3 minutes (0.9 km)
Flavour Hill Bistro and Farm - 5 minutes (2.3 km)
Terroir Roasters - 8 minutes (3.7 km)Travel
Chiang Mai International Airport - 25 minutes (15.5 km)
A home completed in 2026, fully furnished, with the systems already in the walls and the garden already finished, so a family can arrive and settle in the same week. Contact PROPERTIES CHIANGMAI CO., LTD. to arrange a private viewing.
Telephone number:
Key features
-
 Beds: 5
-
 Baths: 5
-
 Usable area: 380 m2
-
Land area: 1,480 m2 / 3 Ngan 70 Sq.W.


Facilities
-
 Air conditioning
 Air conditioning


