

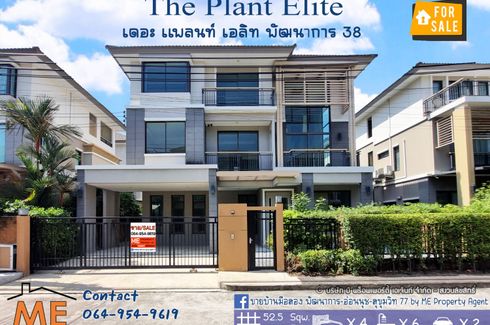
For Sale New Single House The Plant Elite Pattanakarn 38 New House, Near Thonglor-Ekkamai-Sukhumvit. Call 085-161----- (BT19-52)
Bangkok, Suan Luang, Suan Luang
Sale: ฿ 16,900,000
Full description
Listing ID: BT19-52
4 Bedroom House for sale in The Plant Elite Pattanakarn 38, Suan Luang, Bangkok
For Sale New Single House The Plant Elite Pattanakarn 38 New House, Near Thonglor-Ekkamai-Sukhumvit. Call
(BT19-52)
.
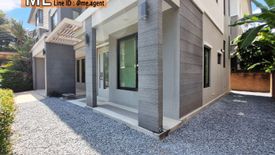
- 3-Story Detached House
- Area size 52.5 SQW, usable area 259 SQM.
- 4 Bedrooms, 6 Bathrooms
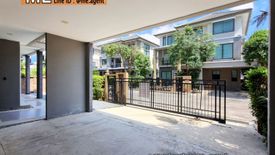
- 2 Parking
.
Price 16.9 million baht
.
For appointment and more info please contact
ME Property Agent Contact :
K.โอ๋
IG : mepropertyagent
TIKTOK : meagent
YouTube : @meagent5131
FB : ขายบ้านมือสอง พัฒนาการ-อ่อนนุช-สุขุมวิท 77 by ME Property Agent
.
Facility
– Modernist Club house 2 floors
– Swimming pool, chlorine system
– Fitness
- park
– Access Card Control
– CCTV
– The fence around the project is 3 meters high.
– Magnetic burglar alarm
-
(BT19-52)
.
- 3-Story Detached House
- Area size 52.5 SQW, usable area 259 SQM.
- 4 Bedrooms, 6 Bathrooms
- 2 Parking
.
Price 16.9 million baht
.
For appointment and more info please contact
ME Property Agent Contact :
K.โอ๋
IG : mepropertyagent
TIKTOK : meagent
YouTube : @meagent5131
FB : ขายบ้านมือสอง พัฒนาการ-อ่อนนุช-สุขุมวิท 77 by ME Property Agent
.
Facility
– Modernist Club house 2 floors
– Swimming pool, chlorine system
– Fitness
- park
– Access Card Control
– CCTV
– The fence around the project is 3 meters high.
– Magnetic burglar alarm
-
About The Plant Elite Pattanakarn 38
The Plant Elite Pattanakarn 38
View more detail on The Plant Elite Pattanakarn 38Key features
-
 Beds: 4
-
 Baths: 6
-
 Usable area: 259 m2
-
Land area: 210 m2 / 52.5 Sq.W.
-
 Floor: 2


Facilities
-
 Swimming pool
-
 Air conditioning
-
 Gym
Gym
-
 Security
-
 Car park
-
 Balcony
-
 Tennis court
-
 Equipped kitchen
-
 Electricity
-
 Panoramic view
-
 Water
Water
-
 Patio
Patio
-
 Built-in wardrobe
-
 Built-in kitchen
-
 Cistern
 Swimming pool
 Air conditioning
 Gym
Gym
 Security
 Car park
 Balcony
 Tennis court
 Equipped kitchen
 Electricity
 Panoramic view
 Water
Water
 Patio
Patio
 Built-in wardrobe
 Built-in kitchen
 Cistern
Floor plans


