

4 Bedroom House for Sale at PYCHE Pattaya – Motorway
Chonburi, Pattaya, Nong Prue
Sale: ฿ 15,700,000
Full description
Listing ID: 480523
4 Bedroom House for sale in PYCHE Pattaya – Motorway, Nong Prue, Chonburi
Overview
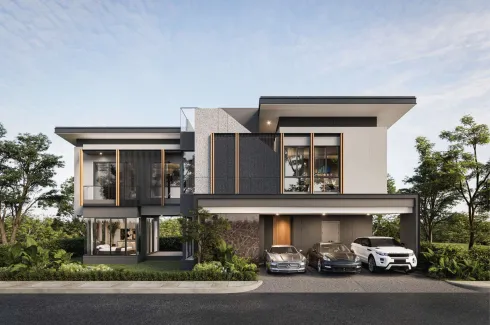
This is Model L at PYCHE Pattaya – Motorway, the largest house type offered in the development. It is a four-bedroom, six-bathroom house with 283 sqm of usable space, built on a plot of 85.9 sq.wah (approximately 343.6 sqm). The property is for sale, with completion of the development scheduled for Q4 2026.
Location & Lifestyle
The house is located in Central Pattaya, within the PYCHE Pattaya – Motorway development. The project is positioned to offer both access to the city and a quieter residential setting away from its busier core.
Layout & Interior
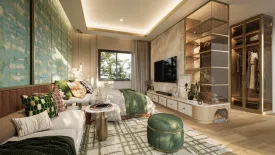
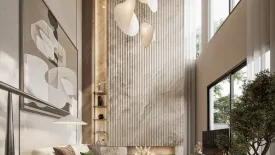
At 283 sqm, this is a substantial four-bedroom layout for central Pattaya. The ground floor is arranged as an open-plan living, dining and kitchen space, complemented by a private bedroom suite with its own bathroom, guest powder rooms, and a carport sized for three vehicles. Upstairs, three further ensuite bedrooms are arranged around a double-height living space with a skylight, including a master suite with a soaking tub and walk-in wardrobe. With six bathrooms serving four bedrooms, nearly every bedroom in the house has direct ensuite access — a layout detail that sets this unit apart from more compact house types in the same project.
Amenities
Residents of PYCHE Pattaya – Motorway have access to a swimming pool, a fitness center, a club house, a kid's club, and 24-hour security.
Ownership & Investment
PYCHE Pattaya – Motorway is a pre-launch, low-density house development limited to 40 units in total, developed by CRAFTWORK CO., LTD. With construction underway and handover set for Q4 2026, this represents an entry into the project ahead of completion.
This is Model L at PYCHE Pattaya – Motorway, the largest house type offered in the development. It is a four-bedroom, six-bathroom house with 283 sqm of usable space, built on a plot of 85.9 sq.wah (approximately 343.6 sqm). The property is for sale, with completion of the development scheduled for Q4 2026.
Location & Lifestyle
The house is located in Central Pattaya, within the PYCHE Pattaya – Motorway development. The project is positioned to offer both access to the city and a quieter residential setting away from its busier core.
Layout & Interior
At 283 sqm, this is a substantial four-bedroom layout for central Pattaya. The ground floor is arranged as an open-plan living, dining and kitchen space, complemented by a private bedroom suite with its own bathroom, guest powder rooms, and a carport sized for three vehicles. Upstairs, three further ensuite bedrooms are arranged around a double-height living space with a skylight, including a master suite with a soaking tub and walk-in wardrobe. With six bathrooms serving four bedrooms, nearly every bedroom in the house has direct ensuite access — a layout detail that sets this unit apart from more compact house types in the same project.
Amenities
Residents of PYCHE Pattaya – Motorway have access to a swimming pool, a fitness center, a club house, a kid's club, and 24-hour security.
Ownership & Investment
PYCHE Pattaya – Motorway is a pre-launch, low-density house development limited to 40 units in total, developed by CRAFTWORK CO., LTD. With construction underway and handover set for Q4 2026, this represents an entry into the project ahead of completion.
Telephone number:
About PYCHE Pattaya – Motorway
PYCHE Pattaya – Motorway
A HOUSE OF NO MORE, NO LESS
Less full, more fulfilled.
Every detail at PYCHE Pattaya – Motorway is crafted with intention — designed to strip away the unnecessary and make space for what truly matters. This is a home that reflects clarity, purpose, and balance.
Define your own variable.
Each residence is thoughtfully shaped around your lifestyle — flexible open-plan layouts invite natural flow, while cur...
Key features
-
 Beds: 4
-
 Baths: 6
-
 Usable area: 283 m2
-
Land area: 343.6 m2 / 85.9 Sq.W.


Facilities
-
 Swimming pool
-
 Gym
Gym
-
 Security
-
 Garden
-
 Children's area
 Swimming pool
 Gym
Gym
 Security
 Garden
 Children's area
Floor plans


