

4 Bedroom House for Sale at PYCHE Pattaya – Motorway
Chonburi, Pattaya, Nong Prue
Sale: ฿ 12,950,000
Full description
Listing ID: 480522
4 Bedroom House for sale in PYCHE Pattaya – Motorway, Nong Prue, Chonburi
Overview
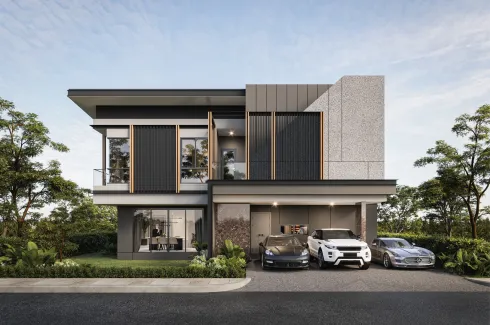
This is a four-bedroom, five-bathroom house at PYCHE Pattaya – Motorway, offered for sale. The unit spans 230 sqm of living space on a 287.6 sqm plot (approximately 71.9 sq.wah), built as a two-storey layout. It is part of a low-density development of 40 houses in Central Pattaya, currently under construction and scheduled for completion in Q4 2026.
Location & Lifestyle
The house is located in Central Pattaya, within a development positioned for easy access to the city's attractions while maintaining a quieter residential setting away from the busiest strips.
Layout & Interior
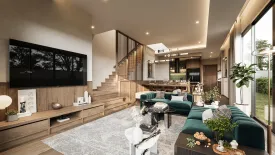
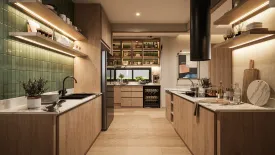
The ground floor is arranged as an open-plan living, dining and kitchen area, complemented by a separate wet kitchen. Also on this level are a bedroom with its own private bathroom, a guest powder room, and a carport with space for three vehicles. The upper floor holds three further bedrooms, each with an en-suite bathroom, arranged around a shared landing area. The master bathroom upstairs includes a soaking tub. With 230 sqm of usable space across four bedrooms and five bathrooms, the layout allows for one bedroom on the ground floor and three on the upper level — a configuration suited to buyers who want a guest or multigenerational room without stairs.
Amenities
Residents of PYCHE Pattaya – Motorway have access to a swimming pool, a club house, a kid's club, a fitness center, and 24-hour security.
Ownership & Investment
PYCHE Pattaya – Motorway is a pre-launch project developed by CRAFTWORK CO., LTD., limited to 40 units in total. For buyers evaluating houses in this part of Pattaya, the combination of a 287.6 sqm plot and 230 sqm of built space places this unit among the larger four-bedroom layouts within the development. Completion is scheduled for Q4 2026, giving buyers a defined delivery timeline to factor into their investment planning.
This is a four-bedroom, five-bathroom house at PYCHE Pattaya – Motorway, offered for sale. The unit spans 230 sqm of living space on a 287.6 sqm plot (approximately 71.9 sq.wah), built as a two-storey layout. It is part of a low-density development of 40 houses in Central Pattaya, currently under construction and scheduled for completion in Q4 2026.
Location & Lifestyle
The house is located in Central Pattaya, within a development positioned for easy access to the city's attractions while maintaining a quieter residential setting away from the busiest strips.
Layout & Interior
The ground floor is arranged as an open-plan living, dining and kitchen area, complemented by a separate wet kitchen. Also on this level are a bedroom with its own private bathroom, a guest powder room, and a carport with space for three vehicles. The upper floor holds three further bedrooms, each with an en-suite bathroom, arranged around a shared landing area. The master bathroom upstairs includes a soaking tub. With 230 sqm of usable space across four bedrooms and five bathrooms, the layout allows for one bedroom on the ground floor and three on the upper level — a configuration suited to buyers who want a guest or multigenerational room without stairs.
Amenities
Residents of PYCHE Pattaya – Motorway have access to a swimming pool, a club house, a kid's club, a fitness center, and 24-hour security.
Ownership & Investment
PYCHE Pattaya – Motorway is a pre-launch project developed by CRAFTWORK CO., LTD., limited to 40 units in total. For buyers evaluating houses in this part of Pattaya, the combination of a 287.6 sqm plot and 230 sqm of built space places this unit among the larger four-bedroom layouts within the development. Completion is scheduled for Q4 2026, giving buyers a defined delivery timeline to factor into their investment planning.
Telephone number:
About PYCHE Pattaya – Motorway
PYCHE Pattaya – Motorway
A HOUSE OF NO MORE, NO LESS
Less full, more fulfilled.
Every detail at PYCHE Pattaya – Motorway is crafted with intention — designed to strip away the unnecessary and make space for what truly matters. This is a home that reflects clarity, purpose, and balance.
Define your own variable.
Each residence is thoughtfully shaped around your lifestyle — flexible open-plan layouts invite natural flow, while cur...
Key features
-
 Beds: 4
-
 Baths: 5
-
 Usable area: 230 m2
-
Land area: 287.6 m2 / 71.9 Sq.W.


Facilities
-
 Swimming pool
-
 Gym
Gym
-
 Security
-
 Garden
-
 Children's area
 Swimming pool
 Gym
Gym
 Security
 Garden
 Children's area
Floor plans


