

4 Bedroom House for Sale at Horizon By Patta
Chonburi, Pattaya, Nong Pla Lai
Sale: ฿ 17,500,000
Full description
Listing ID: 60263
4 Bedroom House for sale in HORIZON By Patta, Nong Pla Lai, Chonburi
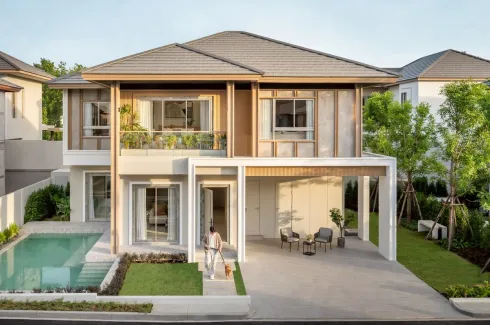
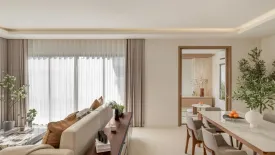
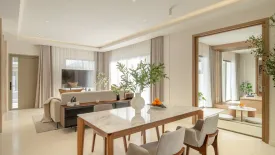
OverviewA four-bedroom, three-bathroom detached house at Horizon By Patta, in the Mabprachan area of Pattaya. The house has 226 m² of living space on a 328 m² plot. It is offered for sale.Location & LifestyleThe property sits in Mabprachan, an inland residential setting away from the immediate coast. Horizon By Patta is a gated house development in this area, suited to buyers who want a quieter, family-oriented base rather than a beachfront address.Layout & InteriorAt 226 m² of built area on a 328 m² plot, this house has more internal space than the smaller four-bedroom layouts in the same development. Four bedrooms are served by three bathrooms, meaning shared bathroom provision rather than an en-suite for every room. With 226 m² built on a 328 m² plot, roughly 102 m² of the land sits outside the house footprint, giving a garden margin around the building.AmenitiesResidents of Horizon By Patta have access to a communal swimming pool, a fitness center, a clubhouse and a kids' club, with 24-hour security across the estate. These facilities are managed at development level, separate from the private plot of each house.Ownership & InvestmentHorizon By Patta is a completed development of 114 houses built by Patta Development Co., Ltd., with the project's starting price set at ฿9,200,000. As a landed house rather than a condominium unit, ownership structure should be confirmed with independent legal counsel, since Thai land ownership by foreign nationals is subject to specific legal routes. Within a completed, amenity-equipped estate in Pattaya, this 226 m² house represents one of the larger four-bedroom layouts available at Horizon By Patta.
Telephone number:
About HORIZON By Patta
Housing project located at Chaiyapornvitee Road, Nong Pla Lai, Bang Lamung District, Chon Buri
View more detail on HORIZON By PattaKey features
-
 Beds: 4
-
 Baths: 3
-
 Usable area: 226 m2
-
Land area: 328 m2 / 82 Sq.W.


Facilities
-
 Swimming pool
-
 Gym
Gym
-
 Security
-
 Car park
-
 Garden
-
 Grill
Grill
 Swimming pool
 Gym
Gym
 Security
 Car park
 Garden
 Grill
Grill
Floor plans


