

Nam Talay
Chonburi, Sattahip, Na Jomtien
Sale: ฿ 2,320,000
Full description
Listing ID: 19593
1 Bedroom Condo for sale in Na Jomtien, Chonburi
About the Space
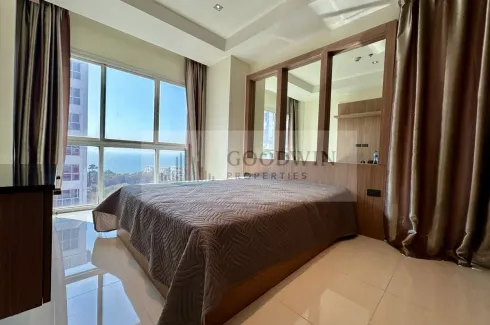
This 40 sqm condo on the 10th floor offers a surprisingly spacious bedroom with a large floor-to-ceiling window that brings in lots of natural light and lets you enjoy those partial sea views right from your bed. The built-in wooden wardrobe with full-length mirrors makes the room feel even bigger, and you’ve got handy features like wall-mounted outlets and a compact bedside shelf integrated into the wardrobe — little touches that show good design and thoughtfulness.
Living and Kitchen Areas
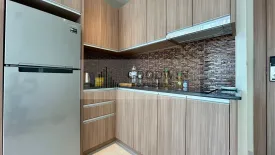
The open-plan kitchen and living area make the most of the space. The kitchen’s L-shaped layout has plenty of storage with modern wooden cabinets both up and down, plus a sleek black countertop with an integrated electric stovetop and a range hood. The dark mosaic tile backsplash adds a bit of character. Natural light filters in through the balcony doors, where you’ve got a small glass-railing balcony perfect for morning coffee with a sea breeze.
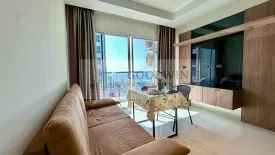
The living area is simple but comfortable with a beige leather sofa and a compact dining table for two. Glossy light-colored tiles and recessed ceiling lighting keep everything bright and easy to maintain, while the light beige walls and heavy brown curtains let you control the mood.
Overall, it’s a neat, practical setup with thoughtful details and some nice views, ideal if you want a chill spot near the ocean without a huge footprint.
This 40 sqm condo on the 10th floor offers a surprisingly spacious bedroom with a large floor-to-ceiling window that brings in lots of natural light and lets you enjoy those partial sea views right from your bed. The built-in wooden wardrobe with full-length mirrors makes the room feel even bigger, and you’ve got handy features like wall-mounted outlets and a compact bedside shelf integrated into the wardrobe — little touches that show good design and thoughtfulness.
Living and Kitchen Areas
The open-plan kitchen and living area make the most of the space. The kitchen’s L-shaped layout has plenty of storage with modern wooden cabinets both up and down, plus a sleek black countertop with an integrated electric stovetop and a range hood. The dark mosaic tile backsplash adds a bit of character. Natural light filters in through the balcony doors, where you’ve got a small glass-railing balcony perfect for morning coffee with a sea breeze.
The living area is simple but comfortable with a beige leather sofa and a compact dining table for two. Glossy light-colored tiles and recessed ceiling lighting keep everything bright and easy to maintain, while the light beige walls and heavy brown curtains let you control the mood.
Overall, it’s a neat, practical setup with thoughtful details and some nice views, ideal if you want a chill spot near the ocean without a huge footprint.
Telephone number:
Key features
-
 Bed: 1
-
 Bath: 1
-
 Usable area: 40 m2
-
 Floor: 10


Facilities
-
 Air conditioning
-
 Balcony
 Air conditioning
 Balcony


