

Lake and Mountain View 4 Bedroom Pool Villa With Guesthouse in Choeng Doi, Doi Saket District, Chiang Mai
Chiang Mai, Doi Saket, Choeng Doi
Sale: ฿ 44,997,000
Full description
Listing ID: 015054
4 Bedroom House for sale in Choeng Doi, Chiang Mai
Lake and Mountain View 4 Bedroom Pool Villa With Guesthouse in Choeng Doi, Doi Saket District, Chiang Mai.
This must see property is located about 20 minutes from Central Festival and 30 minutes from Old Town on a quiet side street.
The Doi Saket area retains the tranquil, rural lifestyle and tradition of Chiang Mai and is surrounded by forests, small family farms, and small forested hills.
Price: 44,997,000 THB
Land size: 5 Rai
Property size: 750 Sq.meters
4 Bedrooms
6 Bathrooms
1 Kitchen
1 Livingroom
Maid quarters
4 Parking spaces
Private salt water system swimming pool
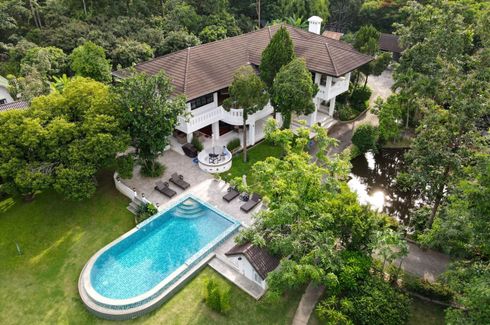
This unique property features a beautiful garden and a lake.
The property is surrounded by a high and beautifully detailed wall and resembles the many traditional temple walls in the area.
Entering through a modern automatic gate, the long driveway winds its way under fully mature tropical trees, a lake at the center of the property, walkways, and pedestrian bridge over the lake, and to the house’s grand entrance culminating in antique Indian double doors.
The facade of the house has a large, covered patio which overlooks the gardens and a large swimming pool.
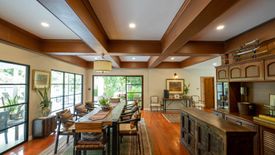
The main entrance leads onto a large foyer with beautifully restored old teak wood floors, and tray ceilings.
There is a lounge to the right and a separate study. Down half a level is the main dining area, bar, and double size western style kitchen. There are small patios off both the kitchen and dining area.
The first floor also has a guest toilet and guest bedroom with en suite bathroom.
The second floor, accessed by the restored teak wood stairway with wrought iron railings, opens onto a large landing with windows and a covered balcony overlooking the lake and gardens.
There is a beautiful private office off the landing with a private balcony and ample natural lighting along with two guest bedrooms both with en suite bathrooms.
The master bedrooms occupies the second wing of the upstairs and is separated from the main landing with antique Indian wooden double doors. The master suite includes a massive walk-in closet, large private balcony, small office, and a spacious en suite bathroom with separate shower and bath.
The guesthouse (currently used as a lounge and spa room) is next to the pool and has a large main bedroom, living area, beautiful, covered patio, and en suite bathroom.
There is covered parking for 5 cars in back along with maid’s quarters, a kennel, several aviaries, and ample storage space.
* Balcony
* Thai Kitchen
* Western Kitchen
* Maid Quarters
* Deck
* Fenced Yard
* Garden
* Mountain View
* Parking
* Lake View
This must see property is located about 20 minutes from Central Festival and 30 minutes from Old Town on a quiet side street.
The Doi Saket area retains the tranquil, rural lifestyle and tradition of Chiang Mai and is surrounded by forests, small family farms, and small forested hills.
Price: 44,997,000 THB
Land size: 5 Rai
Property size: 750 Sq.meters
4 Bedrooms
6 Bathrooms
1 Kitchen
1 Livingroom
Maid quarters
4 Parking spaces
Private salt water system swimming pool
This unique property features a beautiful garden and a lake.
The property is surrounded by a high and beautifully detailed wall and resembles the many traditional temple walls in the area.
Entering through a modern automatic gate, the long driveway winds its way under fully mature tropical trees, a lake at the center of the property, walkways, and pedestrian bridge over the lake, and to the house’s grand entrance culminating in antique Indian double doors.
The facade of the house has a large, covered patio which overlooks the gardens and a large swimming pool.
The main entrance leads onto a large foyer with beautifully restored old teak wood floors, and tray ceilings.
There is a lounge to the right and a separate study. Down half a level is the main dining area, bar, and double size western style kitchen. There are small patios off both the kitchen and dining area.
The first floor also has a guest toilet and guest bedroom with en suite bathroom.
The second floor, accessed by the restored teak wood stairway with wrought iron railings, opens onto a large landing with windows and a covered balcony overlooking the lake and gardens.
There is a beautiful private office off the landing with a private balcony and ample natural lighting along with two guest bedrooms both with en suite bathrooms.
The master bedrooms occupies the second wing of the upstairs and is separated from the main landing with antique Indian wooden double doors. The master suite includes a massive walk-in closet, large private balcony, small office, and a spacious en suite bathroom with separate shower and bath.
The guesthouse (currently used as a lounge and spa room) is next to the pool and has a large main bedroom, living area, beautiful, covered patio, and en suite bathroom.
There is covered parking for 5 cars in back along with maid’s quarters, a kennel, several aviaries, and ample storage space.
* Balcony
* Thai Kitchen
* Western Kitchen
* Maid Quarters
* Deck
* Fenced Yard
* Garden
* Mountain View
* Parking
* Lake View
Telephone number:
Key features
-
 Beds: 4
-
 Baths: 6
-
 Usable area: 750 m2
-
Land area: 8,000 m2 / 5 Rai
-
 Floor: 2


Facilities
-
 Swimming pool
-
 Air conditioning
-
 Car park
-
 Garden
-
 Balcony
-
 Equipped kitchen
-
 Electricity
-
 Panoramic view
-
 Terrace
-
 Water
Water
-
 Patio
Patio
-
 Built-in wardrobe
-
 Built-in kitchen
 Swimming pool
 Air conditioning
 Car park
 Garden
 Balcony
 Equipped kitchen
 Electricity
 Panoramic view
 Terrace
 Water
Water
 Patio
Patio
 Built-in wardrobe
 Built-in kitchen


